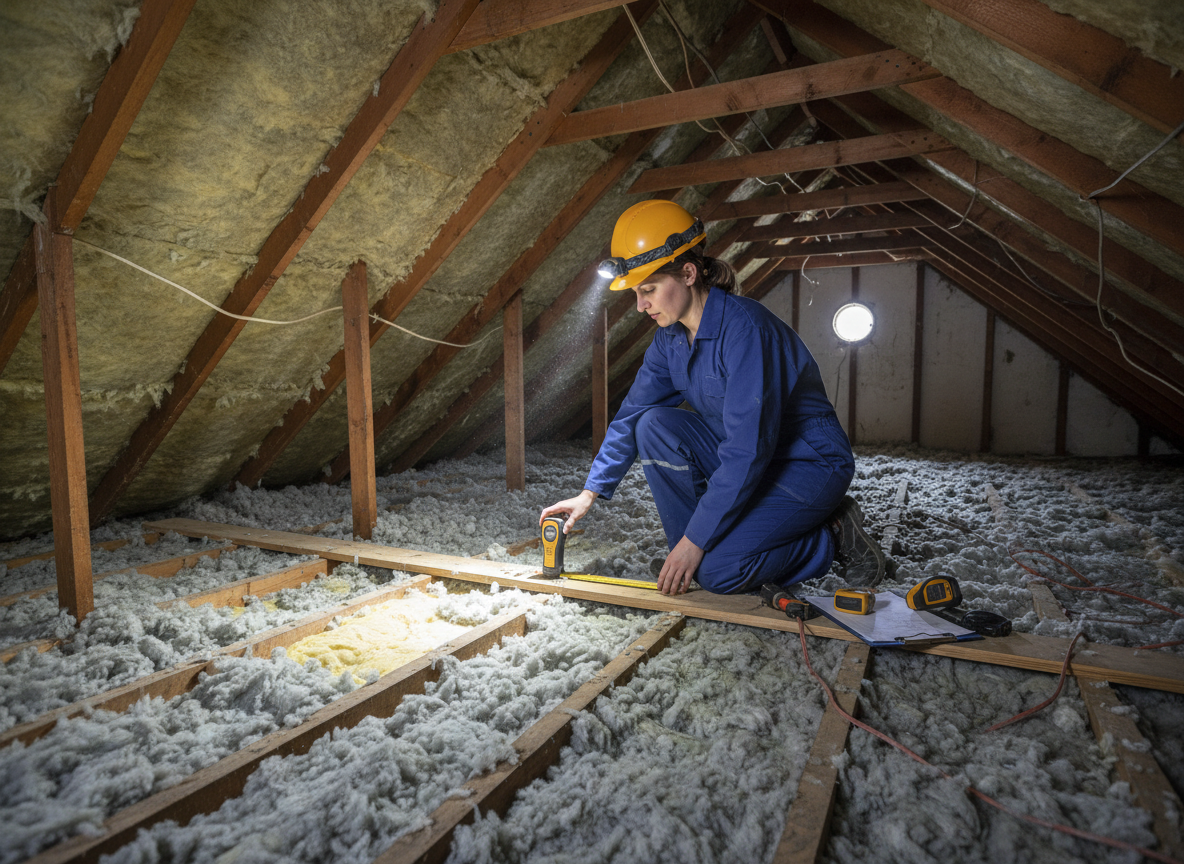
Stafford's older housing stock, particularly Victorian and Edwardian terraces around the town centre and areas like Forebridge and Rowley Park, often features solid walls and limited loft ventilation that interact poorly with spray foam insulation. An insulation assessment starts by mapping these construction details to locate where foam has been applied directly to rafters or walls, trapping moisture from the region's frequent rainfall and mild winters. This step prevents future rot that can spread through shared chimney stacks common in terraced properties.
Technicians check for signs of condensation and mould growth that develop when closed-cell foam is installed without proper vapour control in Staffordshire's damp climate. Assessments include probing insulation depth and adhesion on timber joists, noting how the county's clay-heavy soils contribute to rising damp in ground-floor conversions. Homeowners in outlying villages like Gnosall or Eccleshall frequently discover foam breakdown after ten to fifteen years due to these combined factors.
The process also reviews compliance with current UK building regulations on insulation retrofits, flagging installations that block roof ventilation or compromise fire separation in semi-detached homes. Edge cases such as foam applied over electrical cabling or in properties near the River Sow floodplain require extra moisture mapping to avoid structural surprises during later removal work.
Technician insight
In Stafford, the thing that catches most people out with insulation assessment is the solid brick walls in pre-war terraces around the town centre; when foam was sprayed straight onto them without a cavity or vapour barrier, the clay subsoil and frequent rain keep the masonry damp and the foam starts to delaminate from the inside.
Terraced Home Near Stafford Station
Homeowner reported musty smells in the loft after recent heavy rain. Assessment revealed closed-cell foam applied directly over rafters in a 1900s terrace, blocking all ventilation. Thermal imaging showed widespread cold spots and elevated moisture at the wall plate. Removal plan included restoring airflow and monitoring for timber decay before new insulation could be installed.
How it works
- 1
Site Walkthrough
Examine all accessible roof spaces, walls and cavities in the Stafford property to record foam locations and visible defects.
- 2
Moisture and Thermal Survey
Use meters and thermal imaging to detect trapped damp and cold spots created by the existing spray foam installation.
- 3
Material and Substrate Assessment
Test foam adhesion on timber and masonry, noting any degradation linked to local weather exposure.
- 4
Report and Removal Plan
Provide a written summary with recommended extraction steps tailored to the building's age and construction type.
Pricing
Pricing for insulation assessment varies by property size, number of floors and access difficulty in Stafford homes.